



$2,725,000
$2,900,000
6.0%For more information regarding the value of a property, please contact us for a free consultation.
4933 S Woodlawn AVE Chicago, IL 60615
7 Beds
4.5 Baths
7,500 SqFt
Key Details
Sold Price $2,725,000
Property Type Single Family Home
Sub Type Detached Single
Listing Status Sold
Purchase Type For Sale
Square Footage 7,500 sqft
Price per Sqft $363
MLS Listing ID 12540892
Sold Date 09/14/26
Bedrooms 7
Full Baths 4
Half Baths 1
Year Built 1909
Annual Tax Amount $43,544
Tax Year 2024
Lot Dimensions 50 x 179
Property Sub-Type Detached Single
Property Description
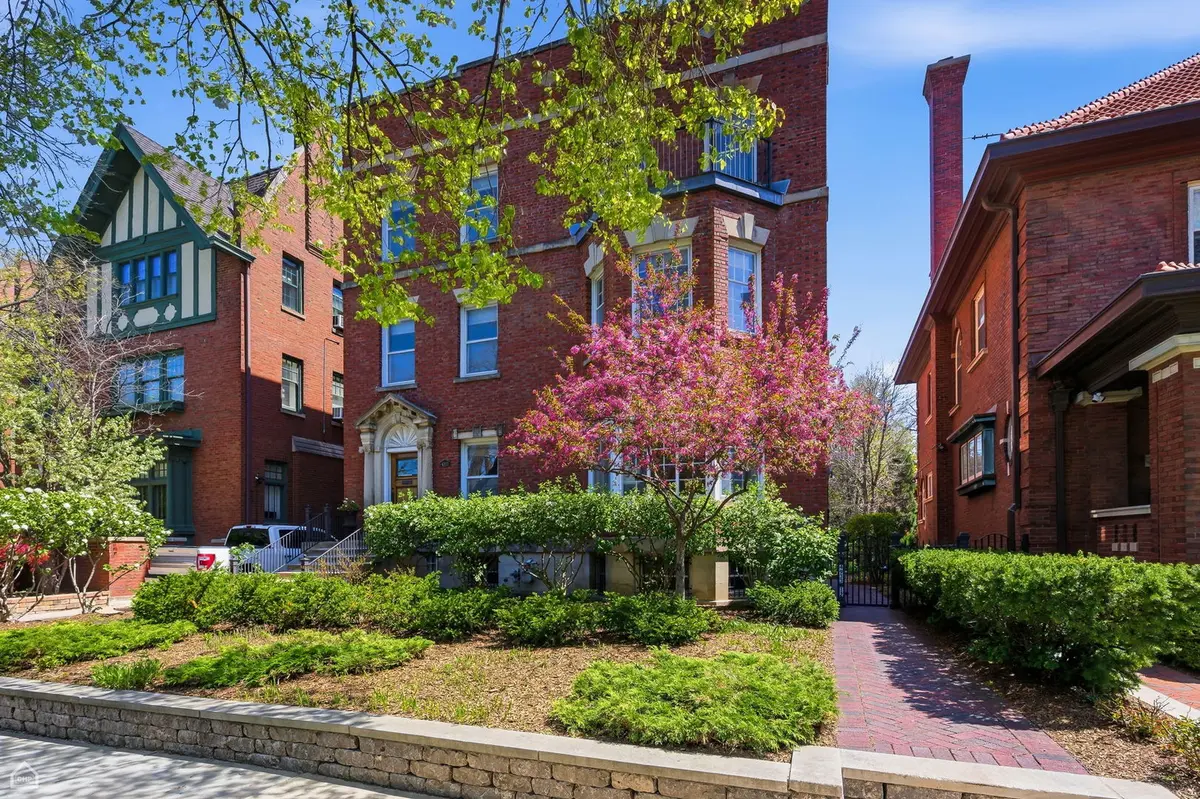
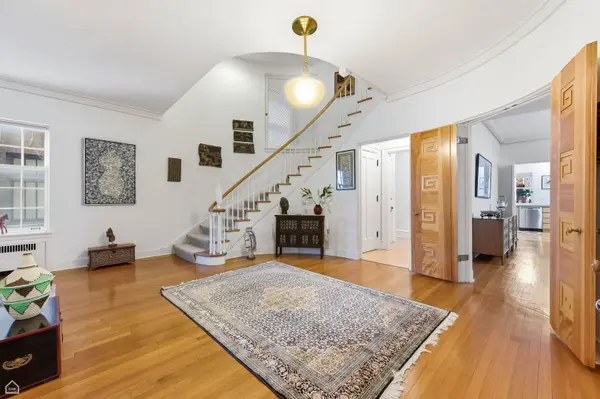
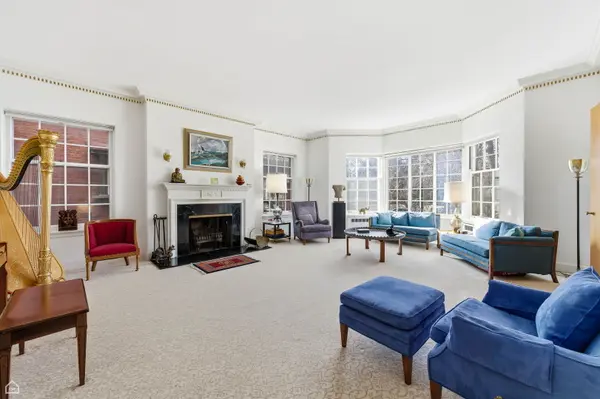
New on Woodlawn Avenue. Located in the heart of the South Kenwood Historic Landmark District, this imposing and gracious three-story brick residence is a rare architectural offering. Originally designed and constructed in 1904 by noted architect George Beaumont for prominent Chicago industrialist and philanthropist Bernard E. Sunny, the home was thoughtfully and comprehensively updated in 1937 with striking Art Deco era finishes, seamlessly blending historic character with modern livability. The light-filled interior is ideally suited for today's lifestyle, featuring an open and expansive floor plan across all three upper levels. A welcoming entrance opens to a dramatic oval reception hall, anchored by a sweeping curved staircase leading to the second floor. From this impressive entry, gracious rooms flow into a grand living room, formal dining room, designer kitchen with butler's pantry, and a cheerful breakfast room overlooking a private backyard with patio and garden areas. A true standout is the library off the living room, complete with distinctive leather-clad walls and a hidden bar, perfect for entertaining. The second and third floors open on to substantial landings and each features three bedrooms, two full baths, and additional flexible rooms ideal for offices or dens. Each bedroom is generously sized and uniquely detailed, with special features such as a sun porch, private terrace, or semi-enclosed reading nook. Abundant closet space is found throughout the home. The full-height basement provides excellent recreation and work-out space along with ample storage. Adding exceptional value, the rear of the property includes a recently renovated two-story coach house featuring a three-car garage on the main level and a beautifully appointed one-bedroom apartment above, complete with new windows, central air conditioning, in-unit laundry and up-to-date kitchen and bath, ideal for guests, in-law living, a nanny suite, or rental income. Conveniently located near The University of Chicago campus (including the Lab Schools), Lake Shore Drive, Metra stations, and downtown bus routes, this remarkable home offers historic elegance, modern comfort, and outstanding accessibility.
Location
State IL
County Cook
Area Chi - Kenwood
Rooms
Basement Partially Finished, Full
Interior
Heating Natural Gas, Steam, Radiant
Cooling Central Air
Fireplaces Number 2
Fireplaces Type Decorative
Fireplace Y
Appliance Double Oven, Range, Microwave, Dishwasher, High End Refrigerator, Freezer, Washer, Dryer, Disposal, Range Hood
Exterior
Garage Spaces 3.0
Building
Building Description Brick, No
Sewer Public Sewer
Water Public
Level or Stories 3 Stories
Structure Type Brick
New Construction false
Schools
School District 299 , 299, 299
Others
HOA Fee Include None
Ownership Fee Simple
Special Listing Condition List Broker Must Accompany
Read Less
Want to know what your home might be worth? Contact us for a FREE valuation!

Our team is ready to help you sell your home for the highest possible price ASAP

© 2026 Listings courtesy of MRED as distributed by MLS GRID. All Rights Reserved.
Bought with Norene Chip of Jameson Sotheby's Intl Realty